An adviser in a kitchen with a ventilation valve in the ceiling uses Aira on an iPad

From floor plan to EPB‑ventilation plan. In minutes.

No drawing, no hassle.

First 3 homes free

How it works

Step 1

Upload the floor plan

Upload a scan or photo of the floor plan (JPG or PNG). No preparation needed. You do not have to retype rooms and areas: room names and printed areas are read for you.
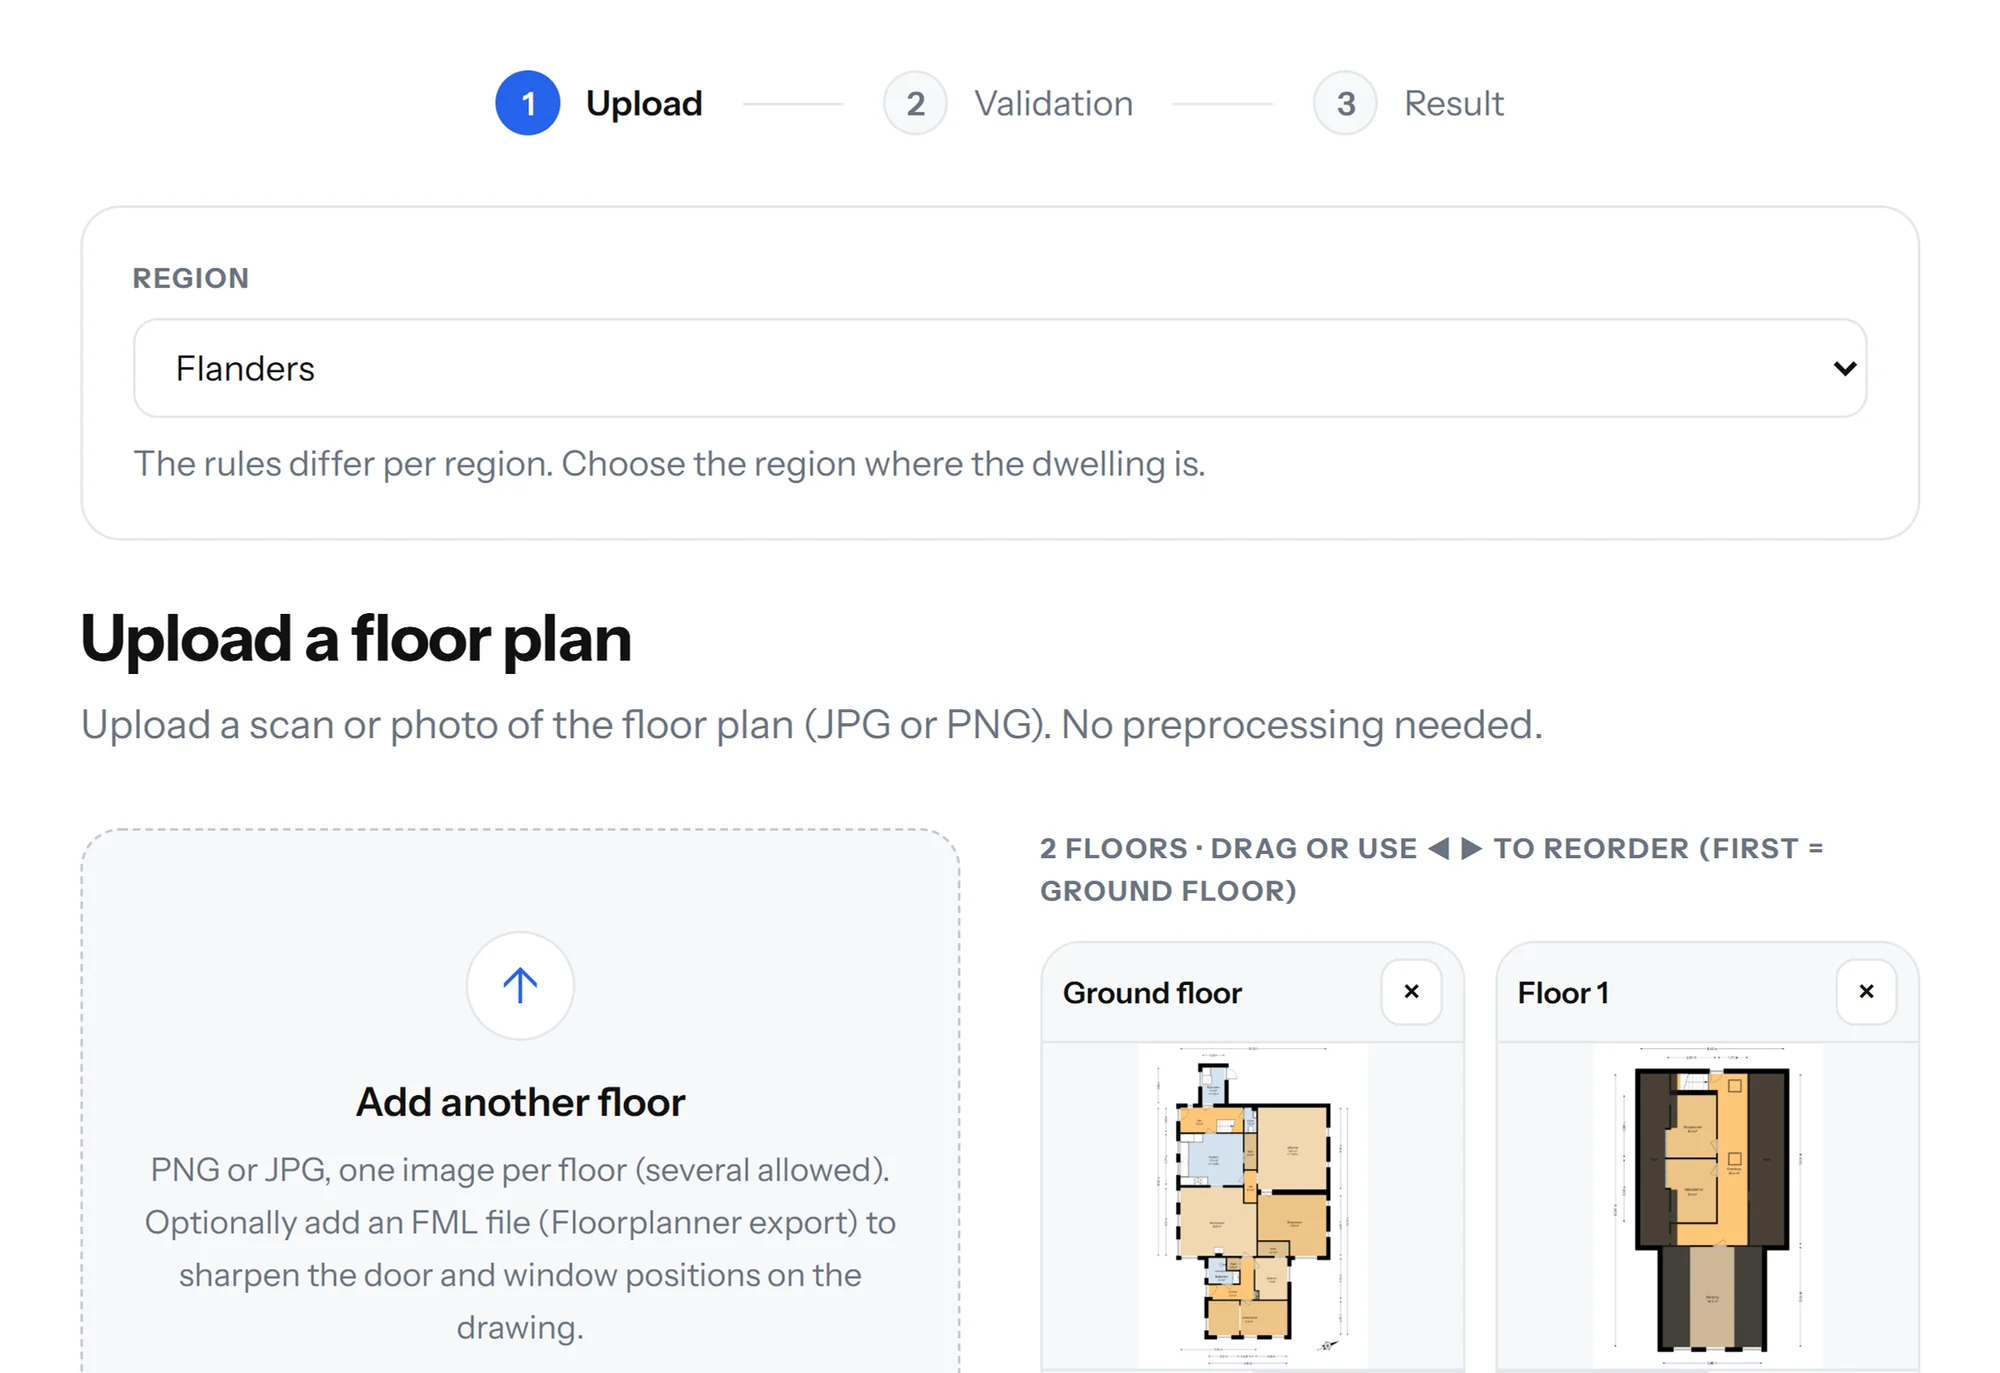
Step 1: drag or choose floor plans, one image per storey

Step 2

Check what was recognised

Rooms, functions, doors and windows are already recognised. You stay in control: correct whatever is wrong.
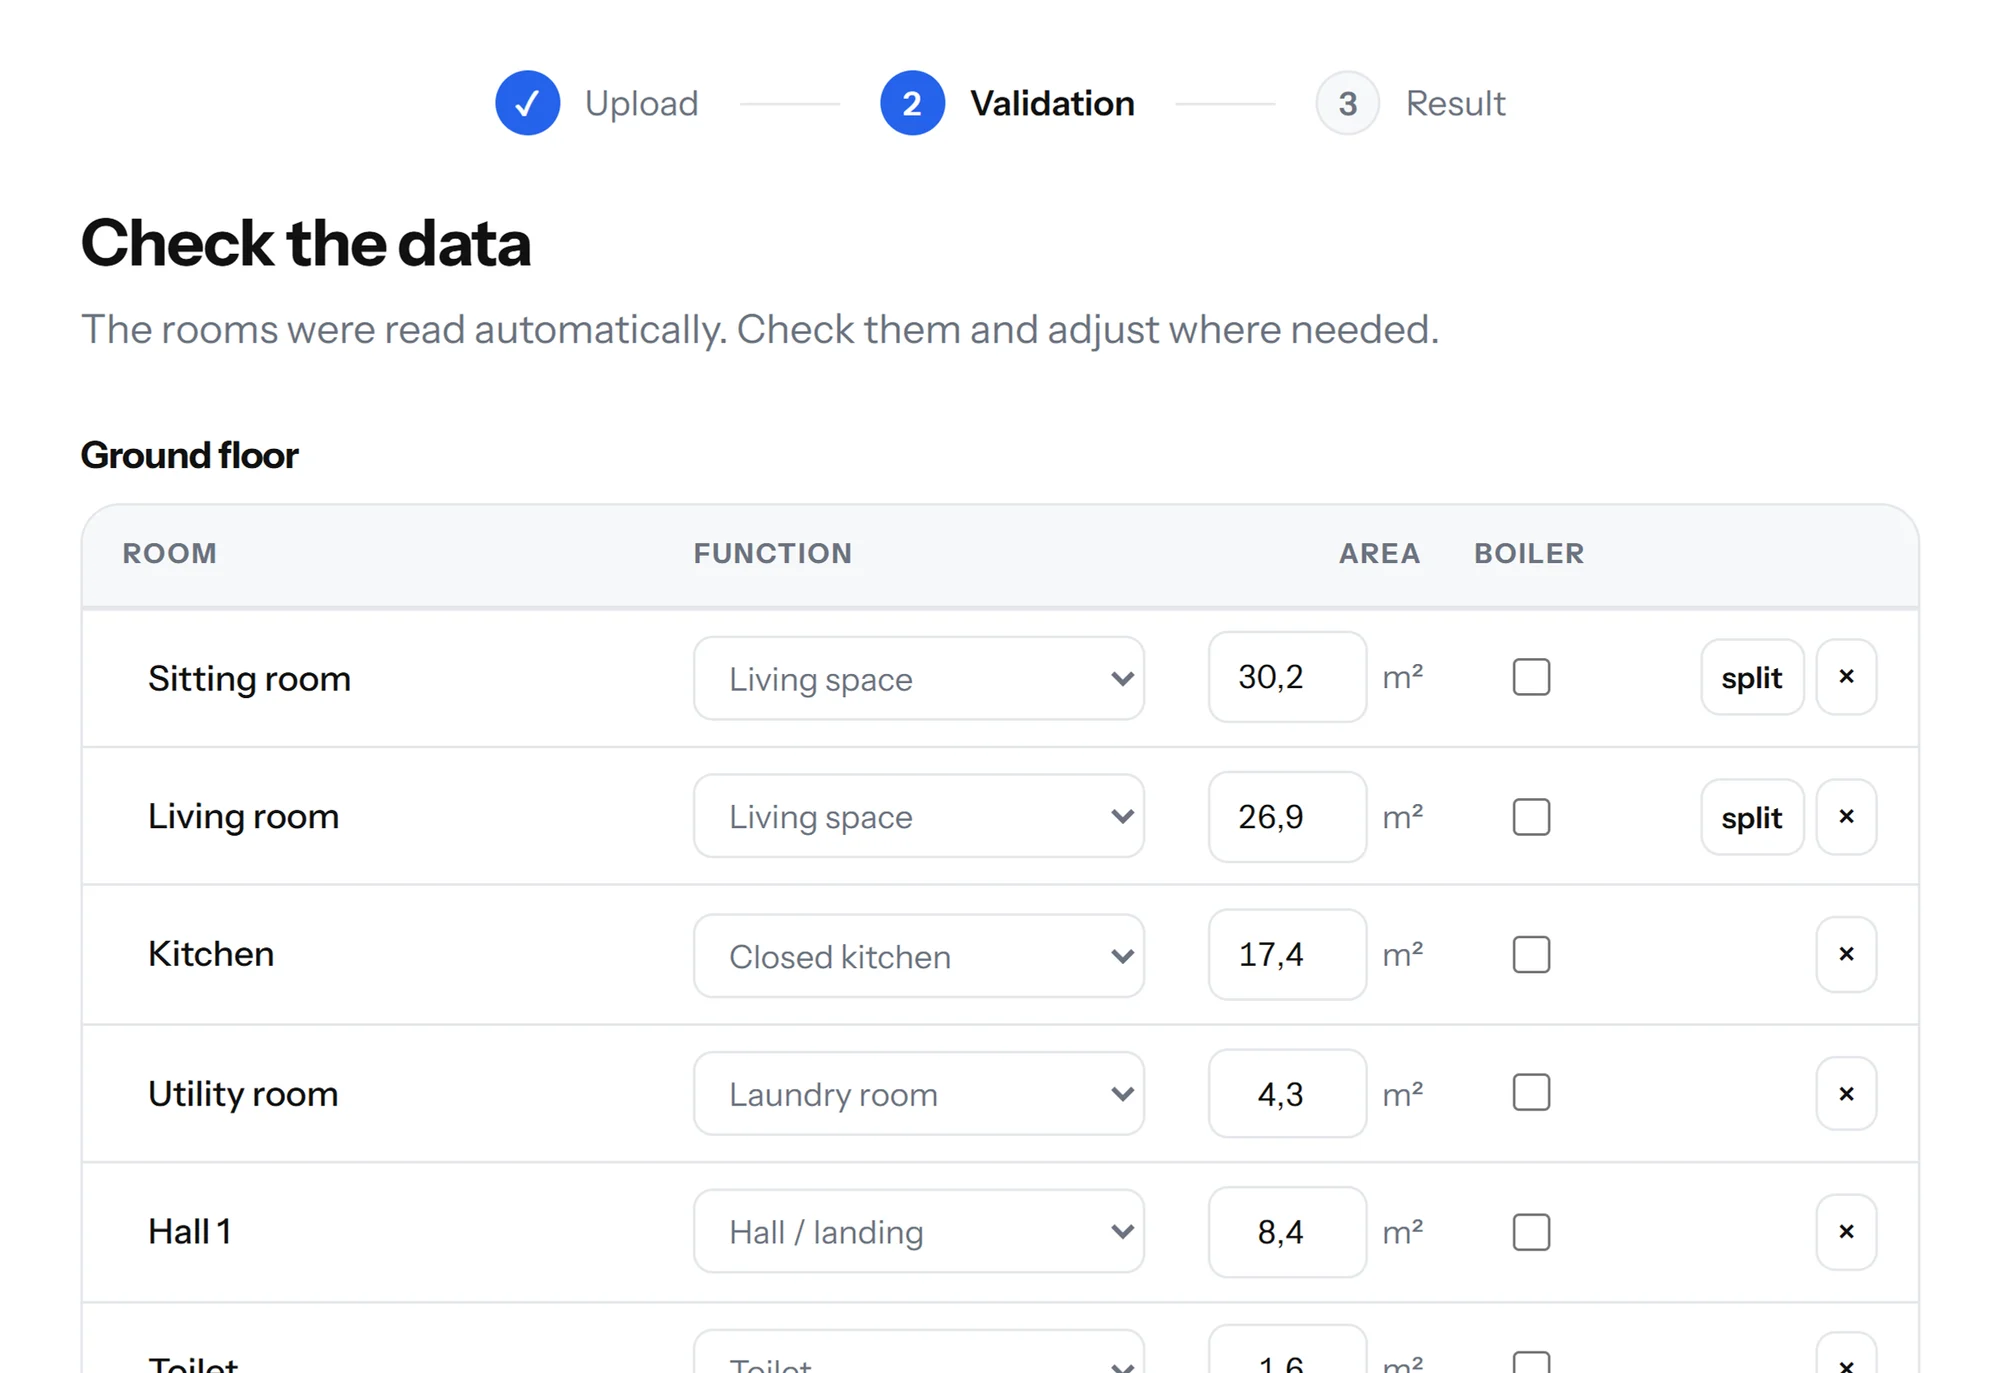
Step 2: the recognised rooms with function and area, ready to check

Step 3

Download your plan

The EPB rules are applied and the supply and extract points are placed on the floor plan. Adjust what you need and download the plan as a PDF or PNG for your client.
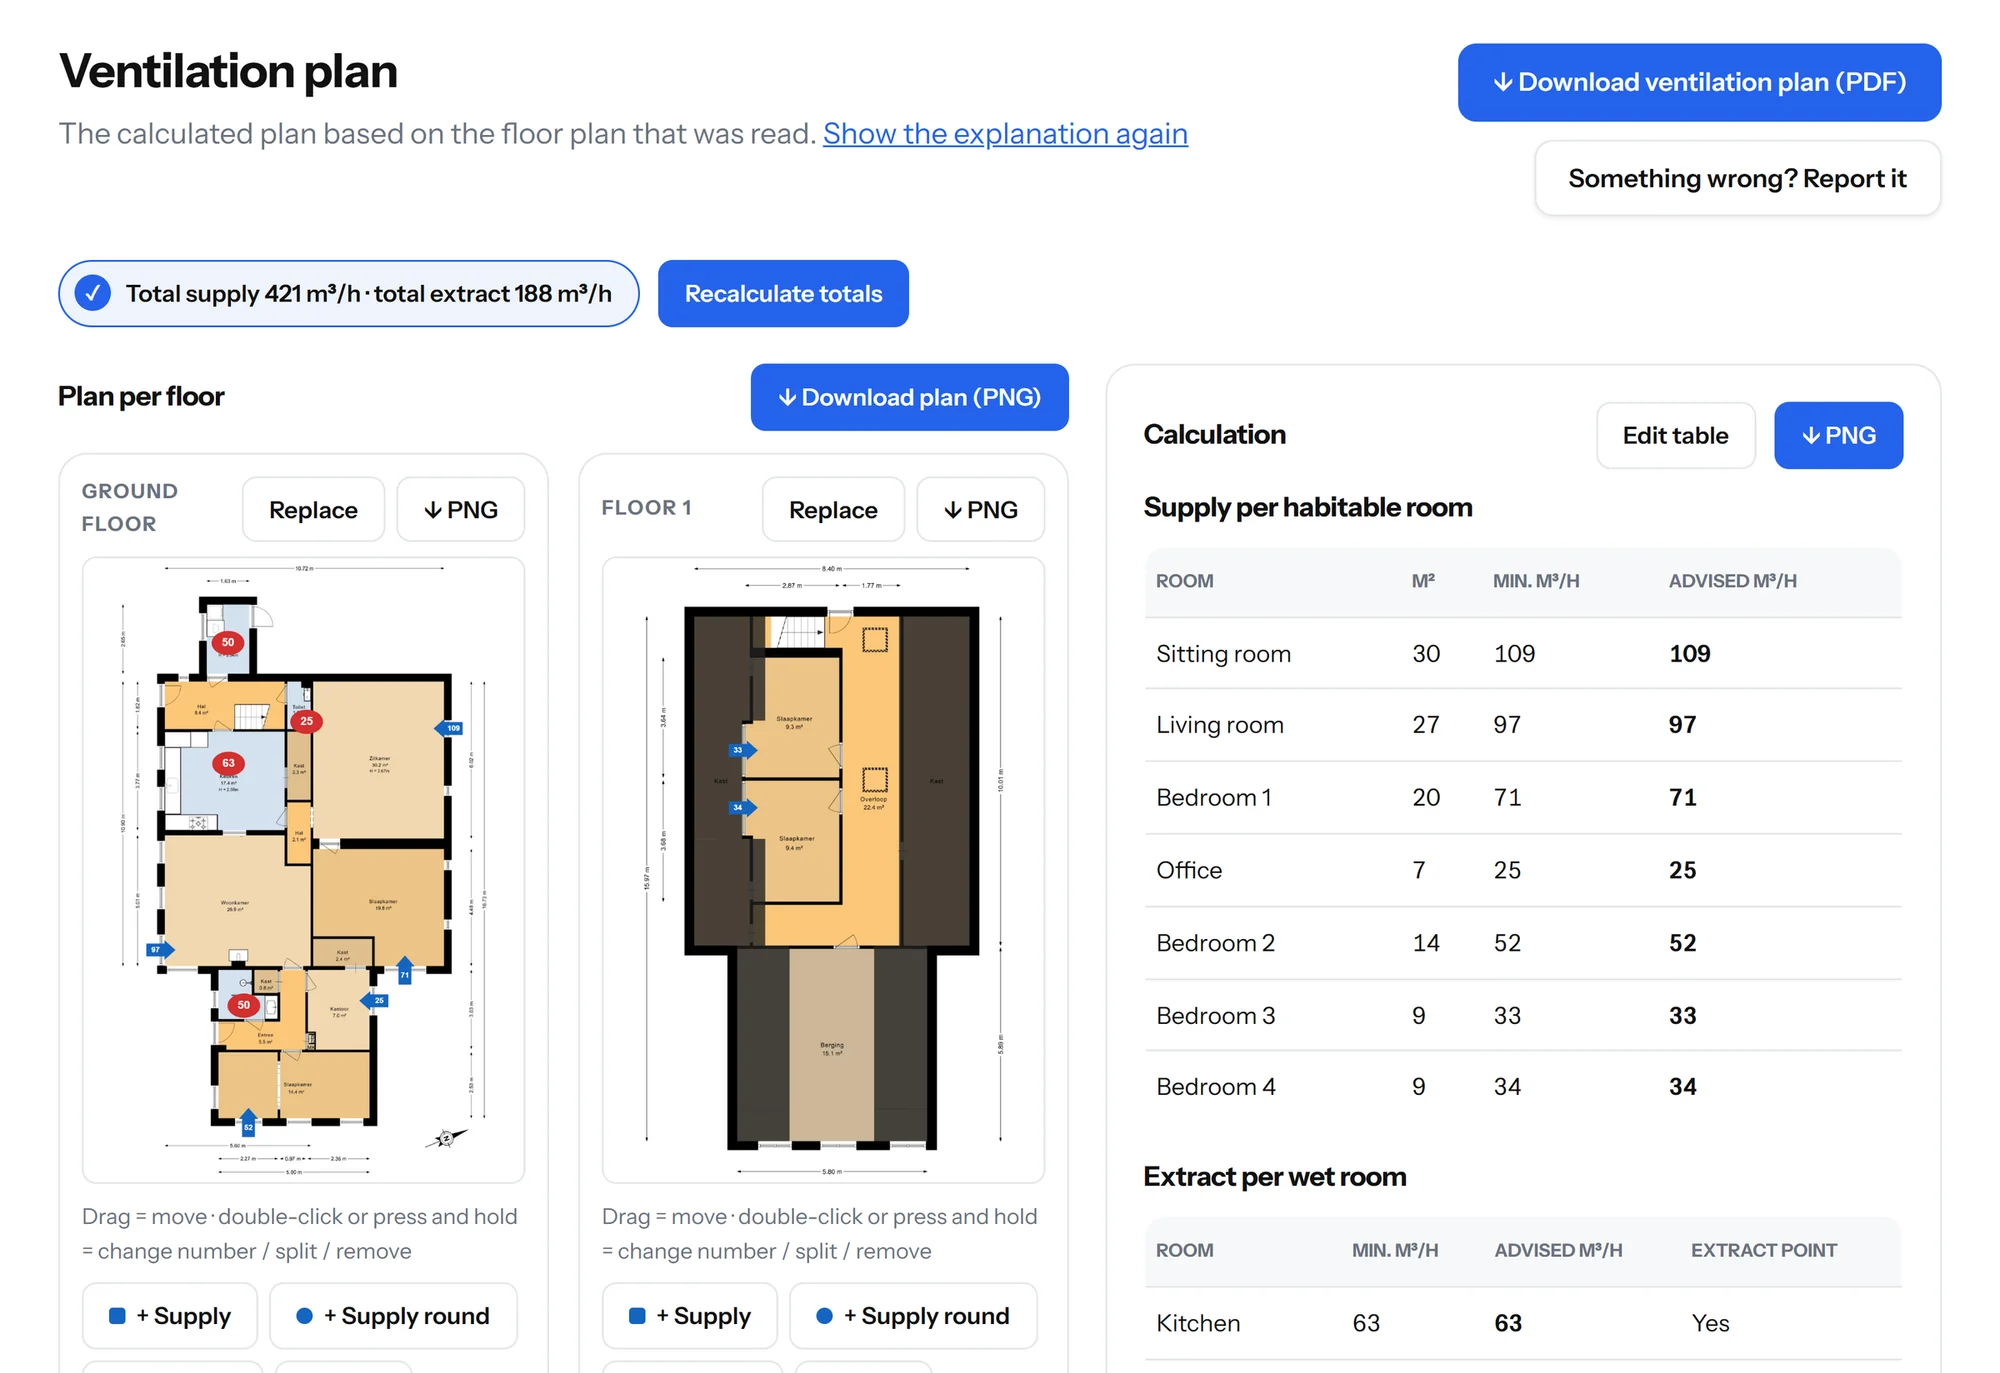
Step 3: the ventilation plan on the floor plan, with supply and extract points you can drag

Try it on your next project

Start for free and calculate a home. Tell us what’s missing.

All countries

Choose the plan that fits your work

Start with 3 homes free. Pick a plan when you are ready.

Starter

For independent advisers and installers.

€ 19.99/month

Start for free
  • 15 homes per month
  • 1 user
  • Extra homes at € 1.99 each

Includes:

  • Ventilation table per room
  • PDF download

Small business

Popular

For companies with a few people working on homes.

€ 49.99/month

Start for free
  • 50 homes per month
  • Up to 5 users
  • Extra homes at € 1.49 each

Everything in Starter, plus:

  • Your company name and logo on the report

Large business

For companies that work on many homes every month.

€ 99.99/month

Start for free
  • 150 homes per month
  • Unlimited users
  • Extra homes at € 0.99 each

Everything in Small business, plus:

  • Priority support
  • More than 150 homes: contact us

Frequently asked questions

Everything you want to know

Belgium has its own regulations per region, and Aira calculates with the rules of the region where the home is: Flanders (the EPB regulations of the Flemish government) and Wallonia (the PEB regulations of the Walloon Region). For the minimum required design flow rate they refer to the standard NBN D 50-001. The numbers for Flanders are on the page about the EPB regulations.

A scan or photo (JPG or PNG) with the room names on the drawing, one image per storey. If the areas are printed on it, they are taken over.

They are measured from the dimension lines, but how accurate that is depends on the drawing style. Always check them and adjust them in the table.

Then nothing is guessed: the room does not count until you choose the type yourself. The same goes for a room without an area.

The balance between supply and extract, transfer openings and the design of valves, ducts and noise. You calculate that yourself.

Aira uses the minimum required design flow rate for homes: 3.6 m³/h per m² of floor area, with a lower and an upper limit per room type. A toilet and an open kitchen have a fixed flow rate. Source for Flanders: the EPB-pedia of the Flemish government, section ventilation. Wallonia has its own PEB regulations. vlaanderen.be. Last checked on 7 October 2026. We have not yet checked whether the numbers differ per building permit year: always check the rule that applies to your application. Read more about the EPB regulations.