An adviser in a kitchen with a ventilation valve in the ceiling uses Aira on an iPad

From floor plan to SIA 382/5‑ventilation plan. In minutes.

No drawing, no hassle.

Closed beta: access on request

How it works

Step 1

Upload the floor plan

Upload a scan or photo of the floor plan (JPG or PNG). No preparation needed. Room names and printed areas are read.
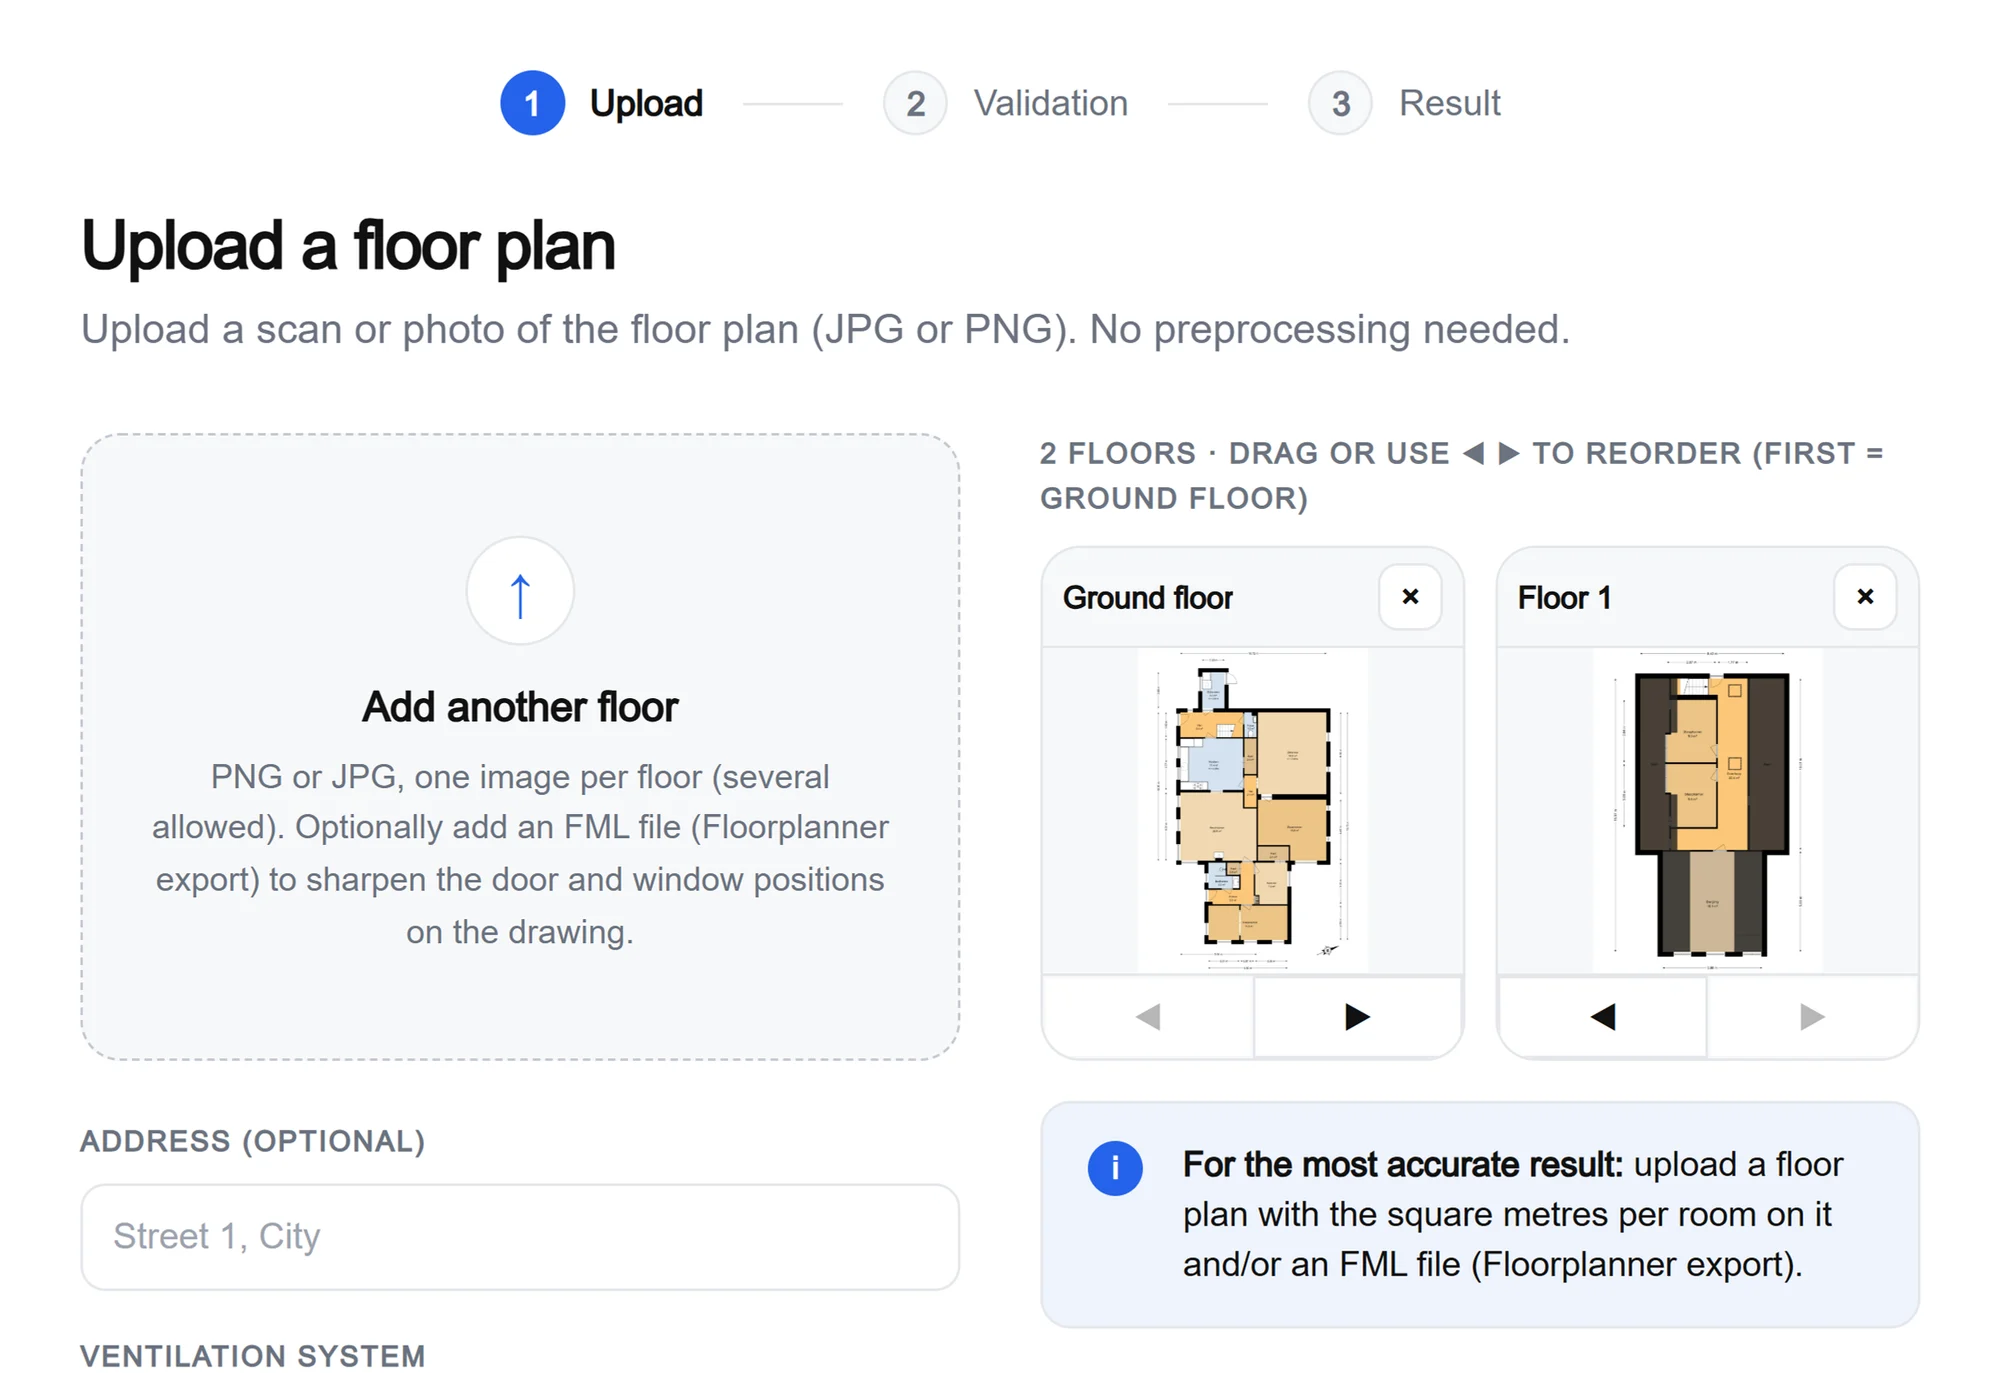
Step 1: upload floor plans, one image per storey

Step 2

Check what was recognised

Rooms, functions, doors and windows are already recognised. You stay in control: correct whatever is wrong.
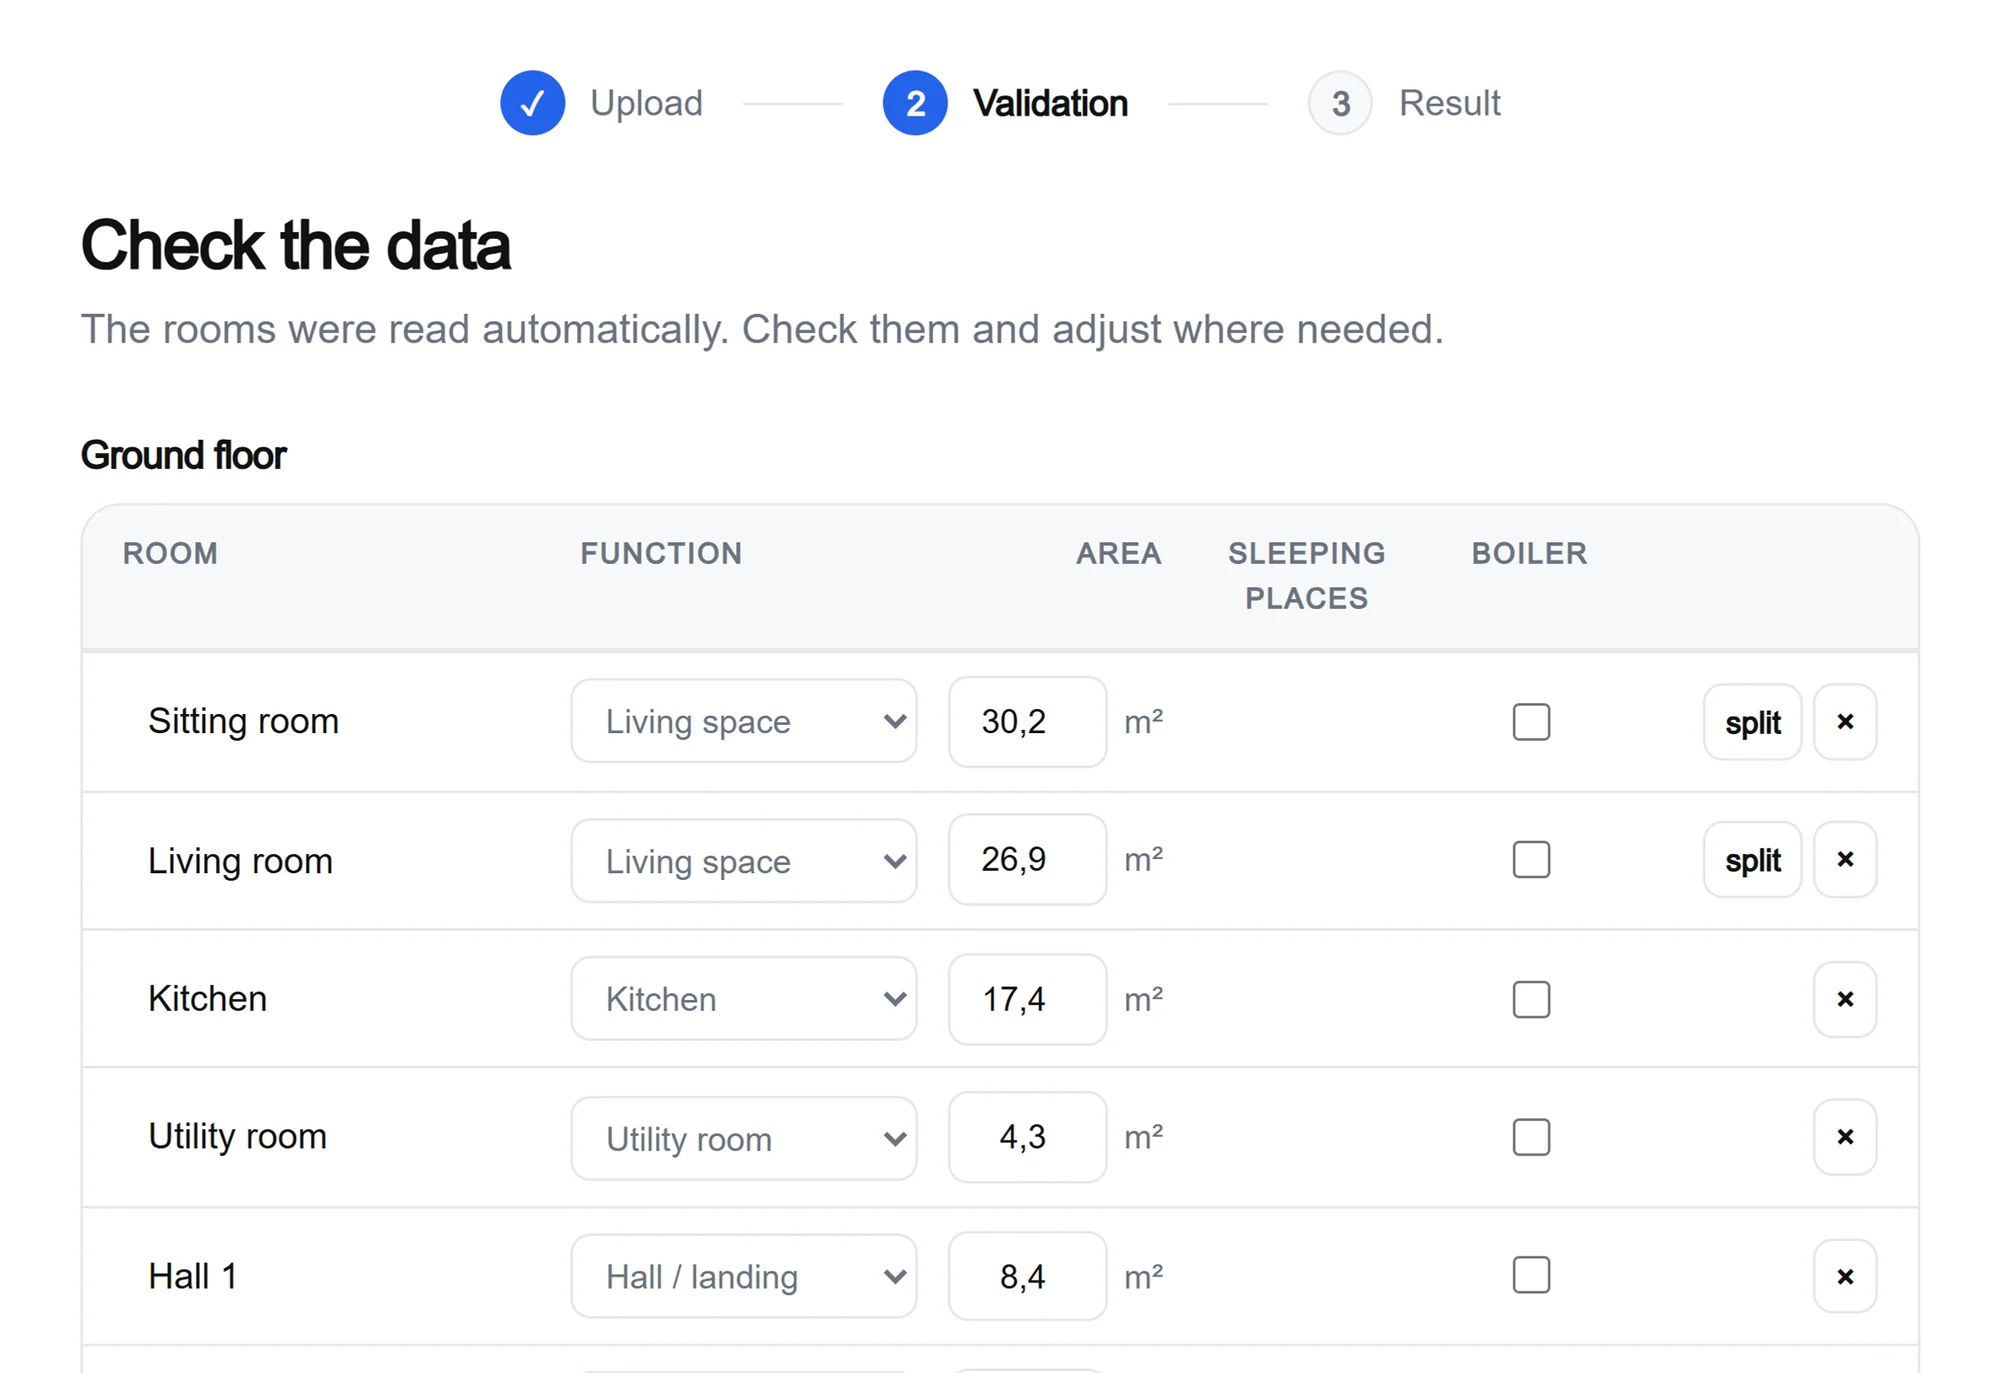
Step 2: the recognised rooms with function and area, ready to check

Step 3

Download the result

The rules are applied and the supply and extract points are placed on the floor plan. Adjust what you need and download the plan as a PDF or PNG.
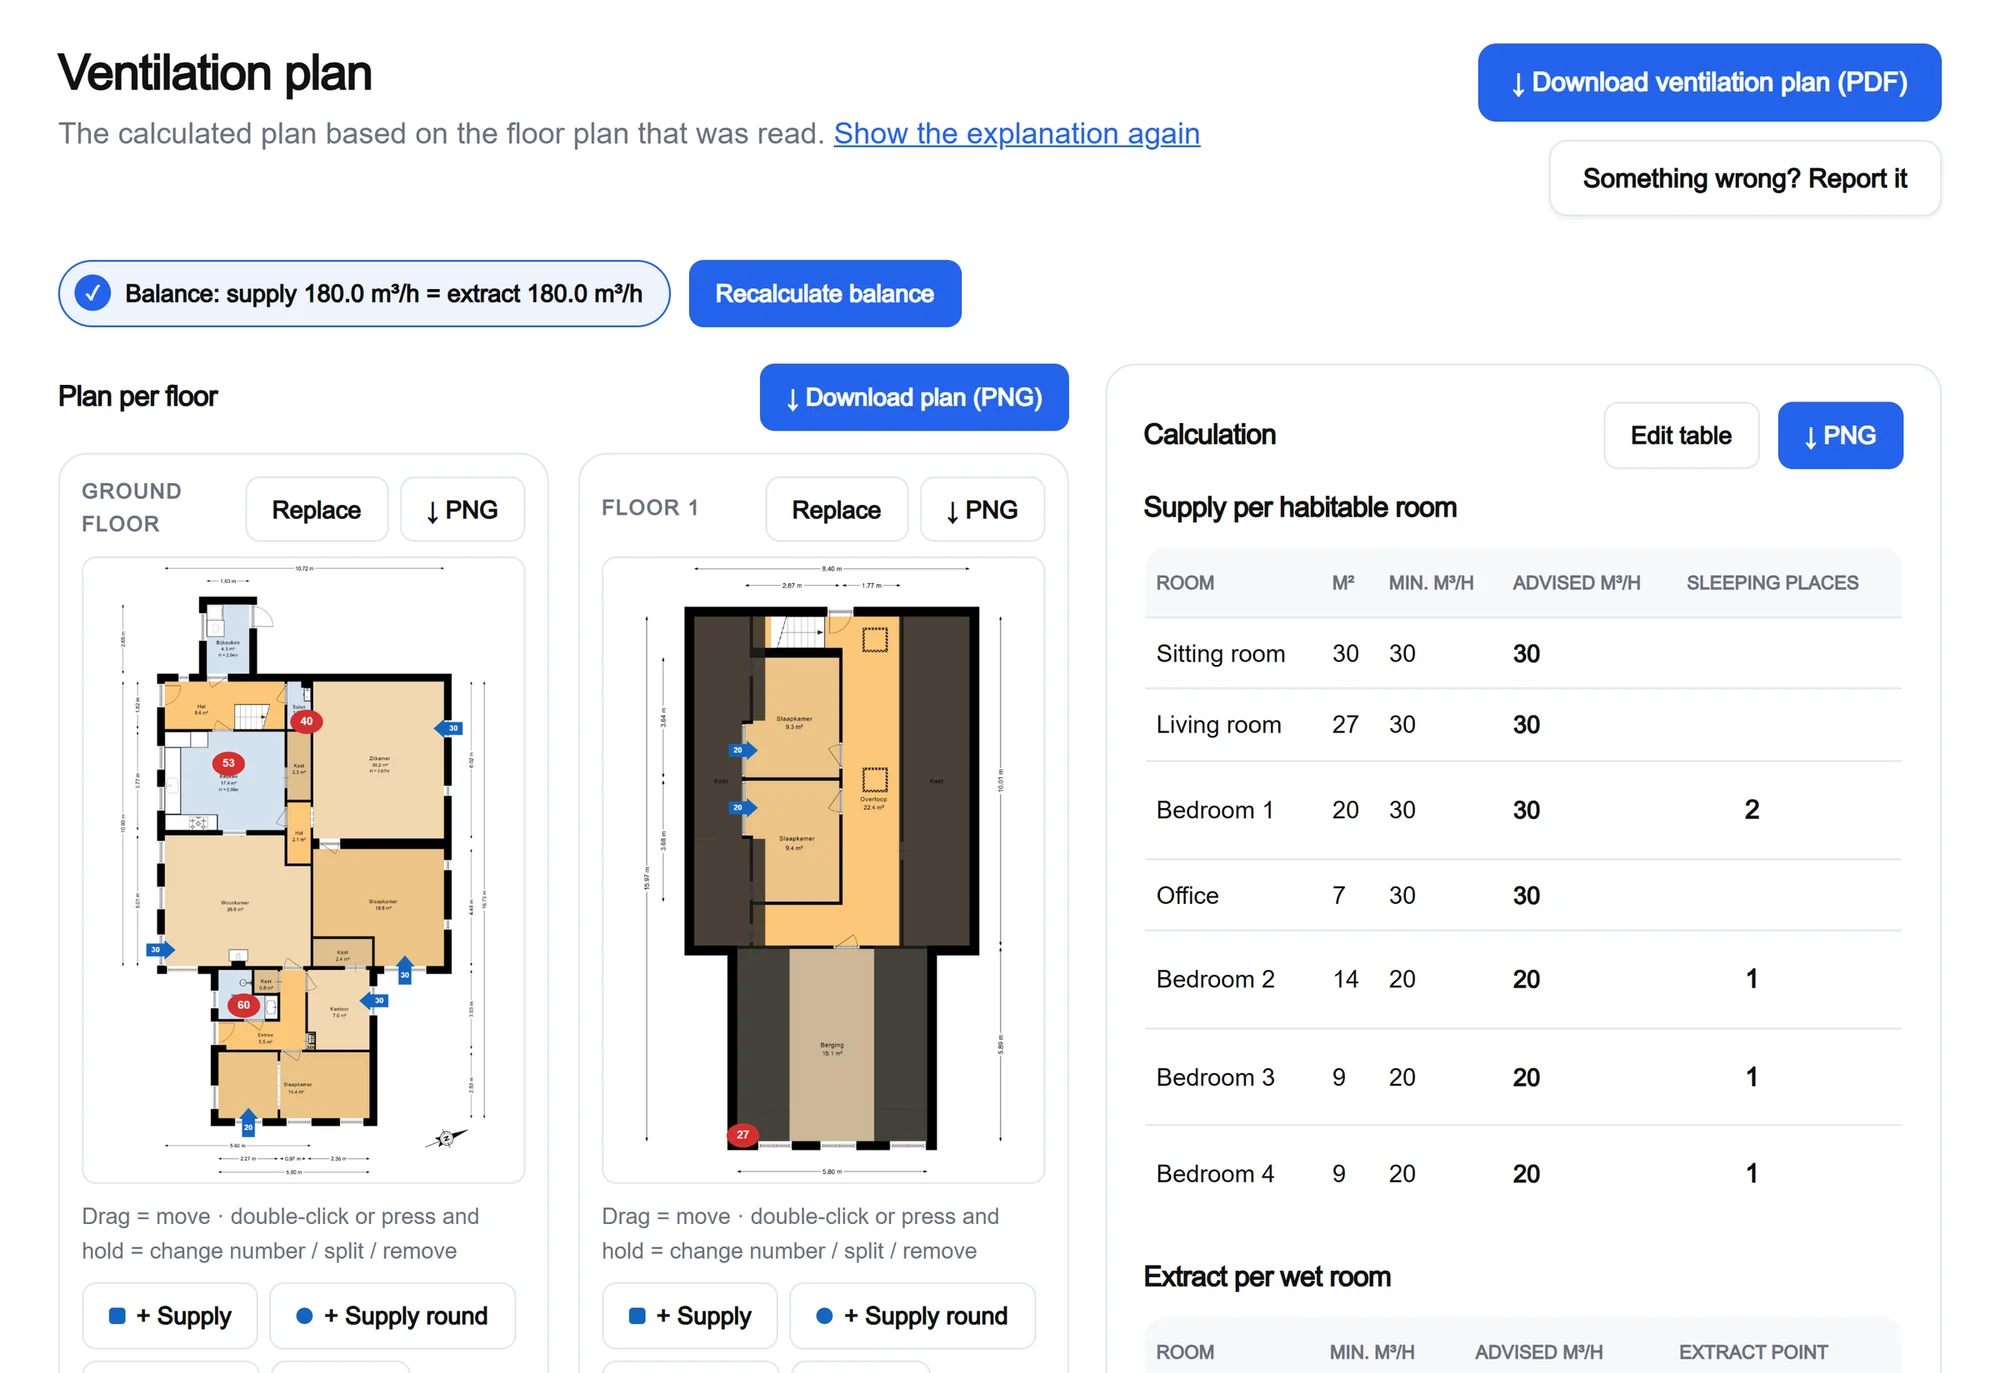
Step 3: the ventilation plan on the floor plan, with points you can drag

Join the closed beta

Aira is in closed beta for Switzerland. Request access and we will get in touch.

All countries

Frequently asked questions

Everything you want to know

SIA 382/5:2021 (ventilation of dwellings, with persons per bedroom). The standard is sold commercially. The values come from trade journals, industry associations and cantonal guidance. This country is therefore a closed beta until the values are checked against the full standard. Read the full rules

A scan or photo (JPG or PNG) with the room names on the drawing, one image per storey. If the areas are printed on it, they are taken over.

They are measured from the dimension lines, but how accurate that is depends on the drawing style. Always check them and adjust them in the table.

Then nothing is guessed: the room does not count until you choose its function yourself in the check step.

The calculation gives the flow rate required per room under the regulation. Duct sizing, the design of valves and noise are not covered; you calculate those yourself.