
From floor plan to DIN 1946‑6‑ventilation plan. In minutes.
No drawing, no hassle.
Closed beta: access on request
How it works
Step 1
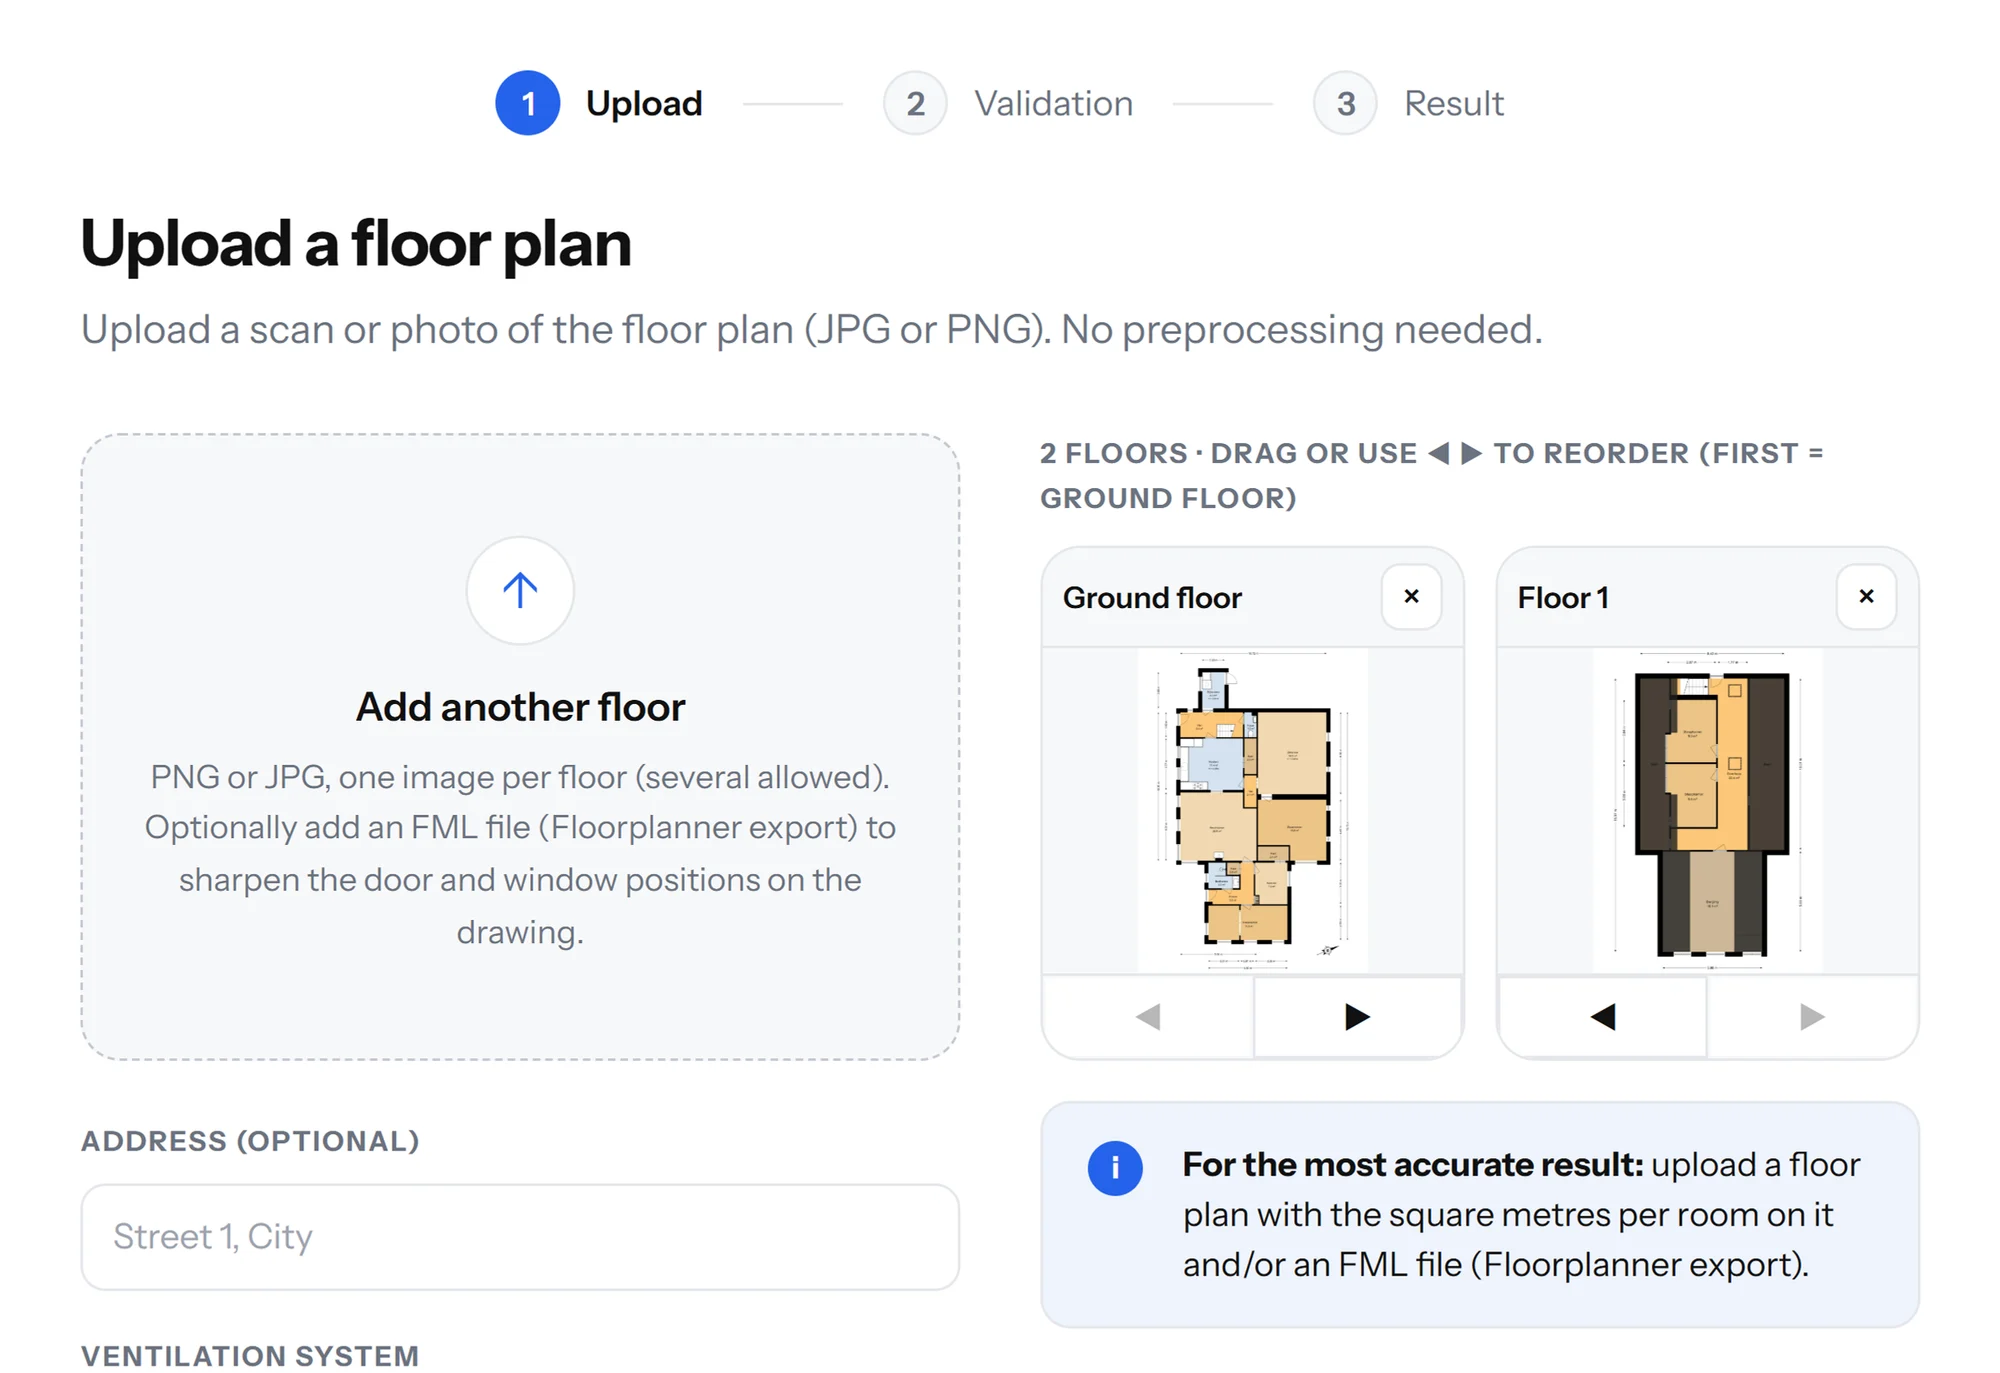
Upload the floor plan
Upload a scan or photo of the floor plan (JPG or PNG). No preparation needed. Room names and printed areas are read.
Step 2
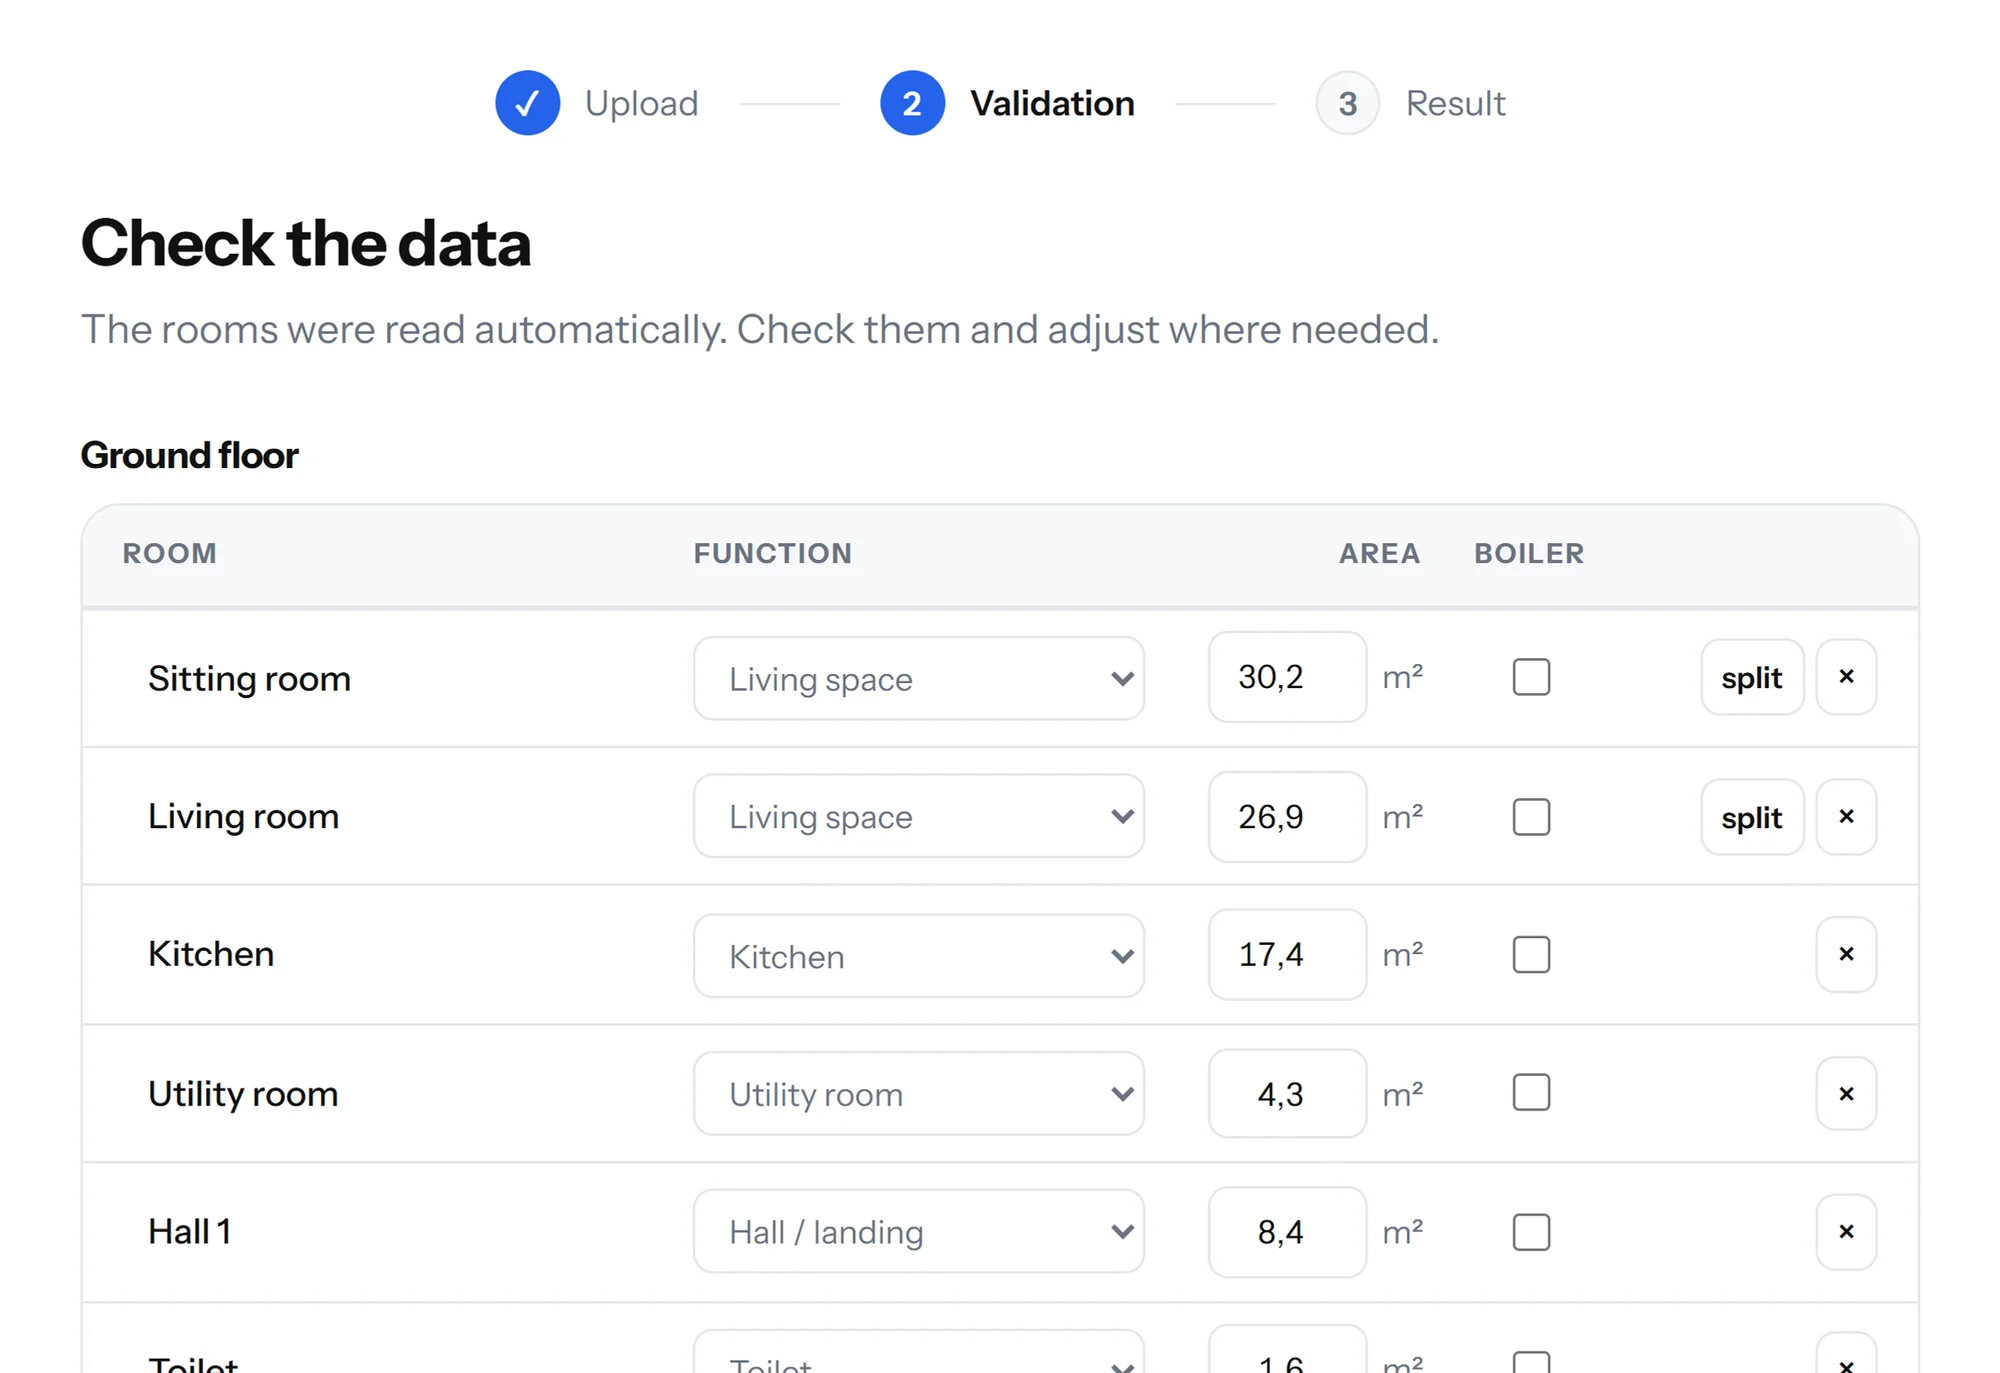
Check what was recognised
Rooms, functions, doors and windows are already recognised. You stay in control: correct whatever is wrong.
Step 3
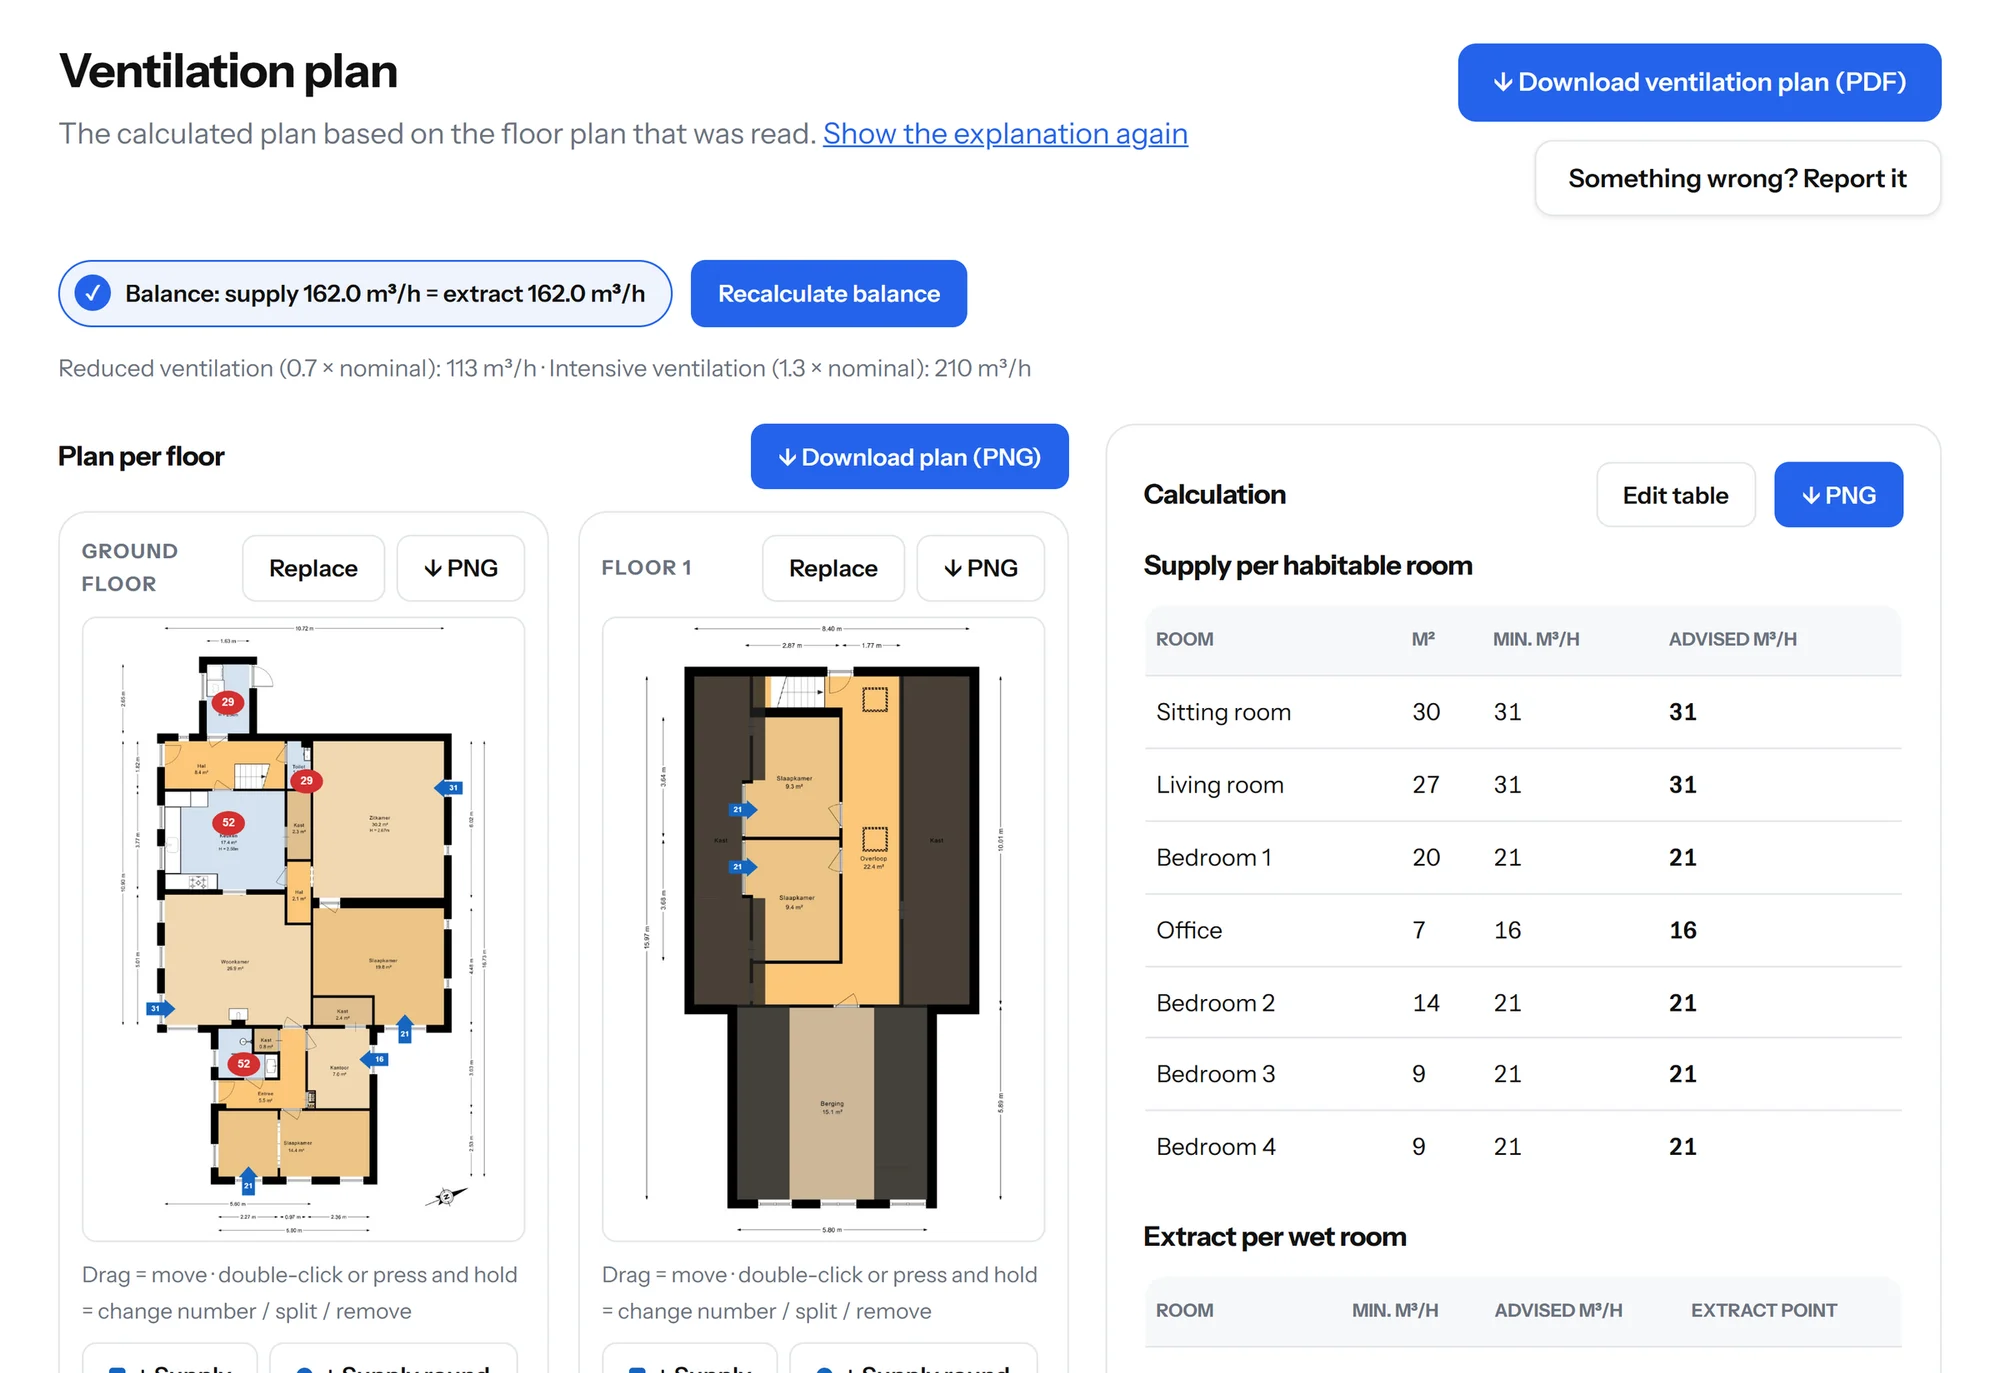
Download the result
The rules are applied and the supply and extract points are placed on the floor plan. Adjust what you need and download the plan as a PDF or PNG.
Join the closed beta
Aira is in closed beta for Germany. Request access and we will get in touch.
Frequently asked questions