
From floor plan to BR18‑ventilation plan. In minutes.
No drawing, no hassle.
First 3 homes free
How it works
Step 1
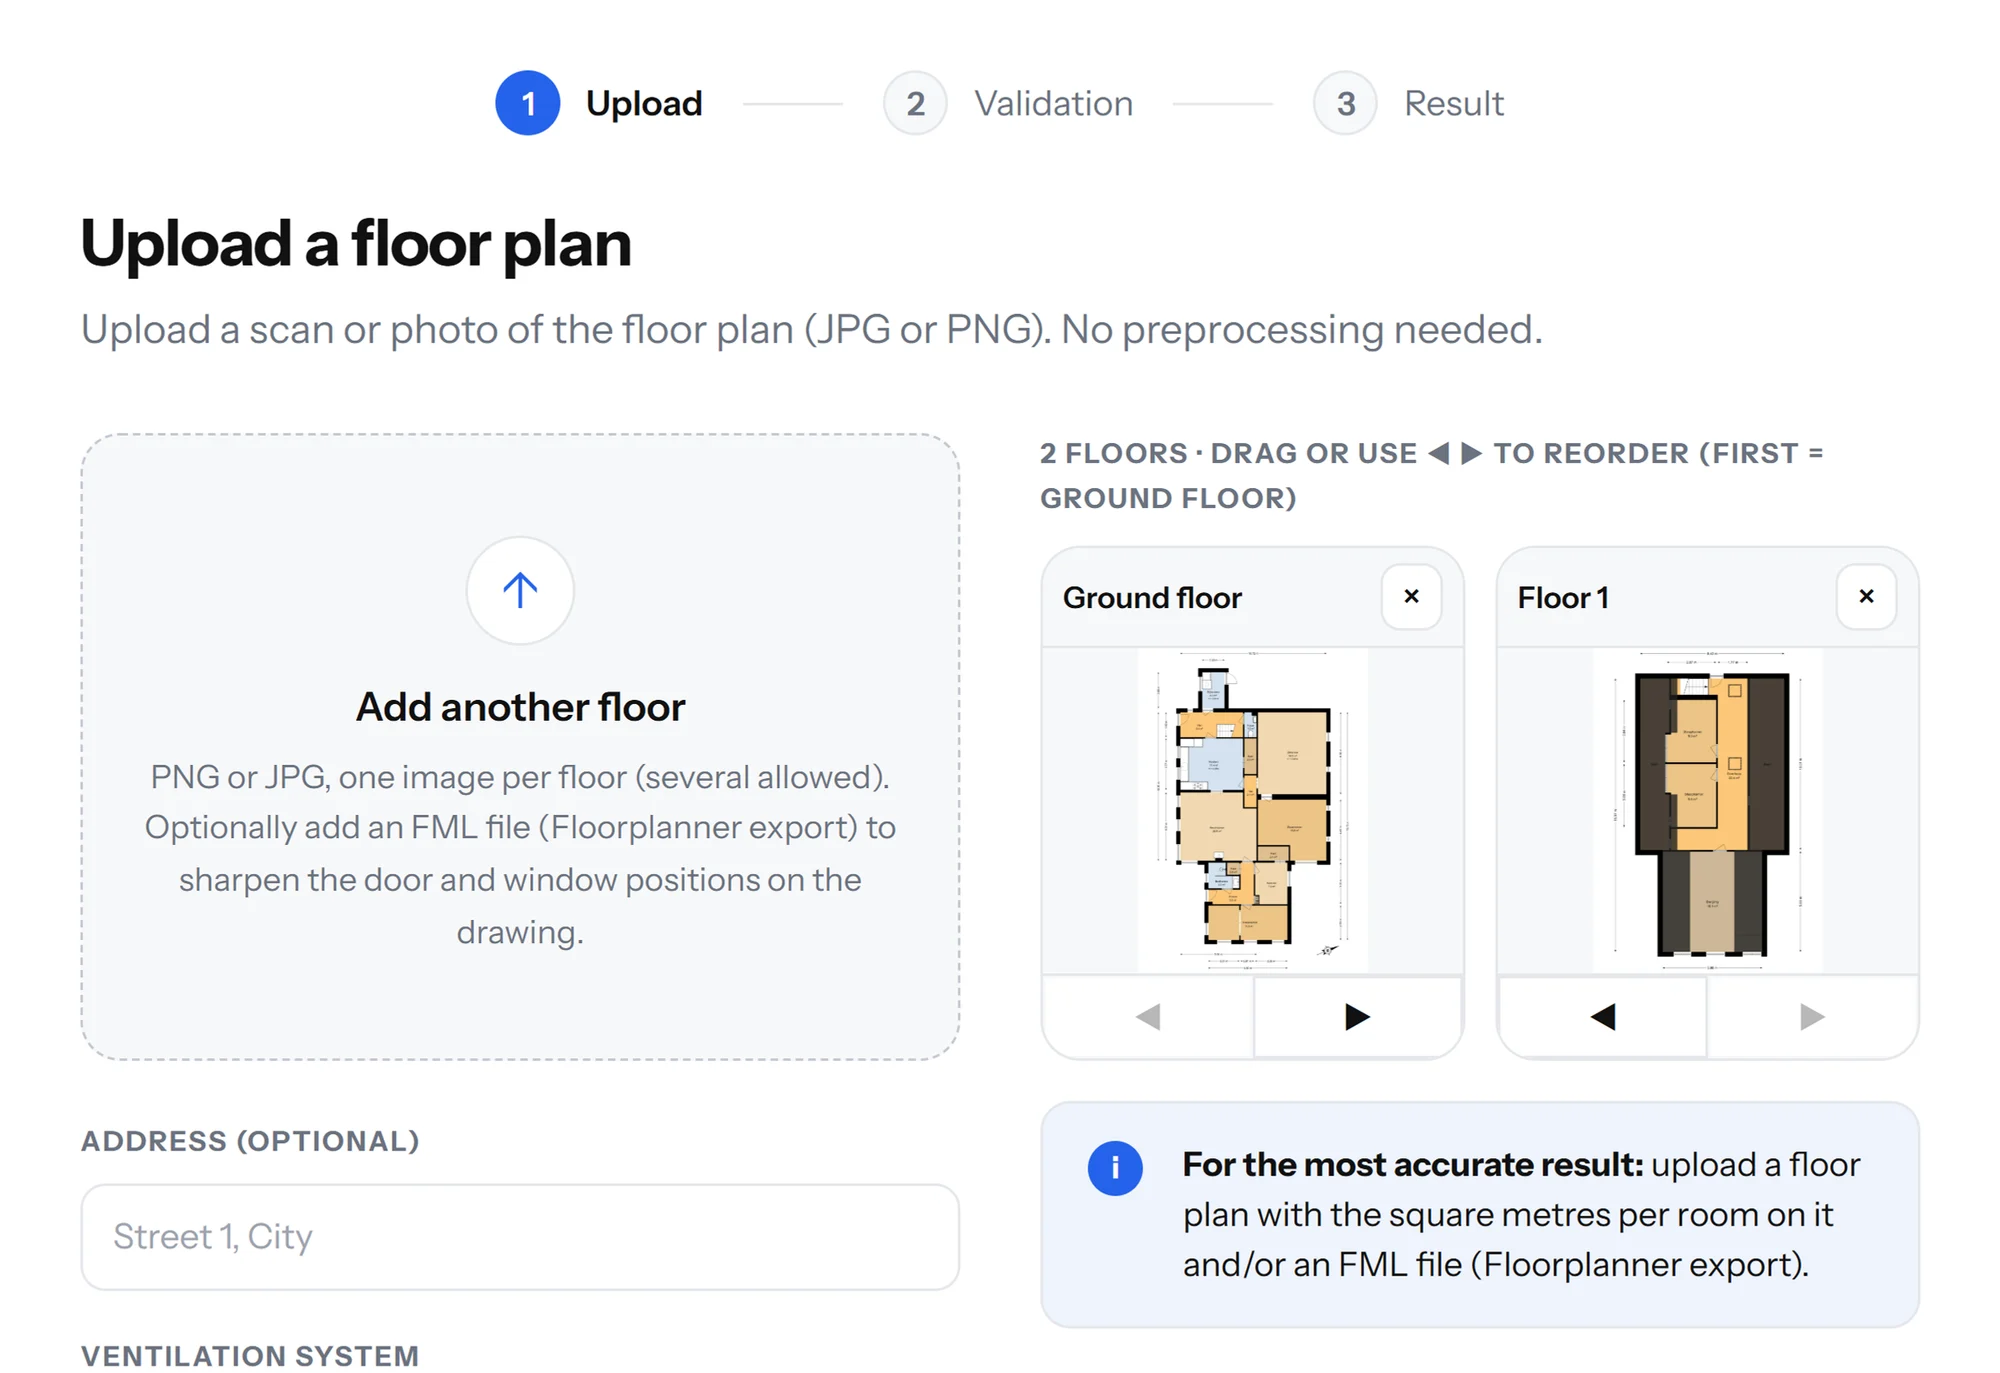
Upload the floor plan
Upload a scan or photo of the floor plan (JPG or PNG). No preparation needed. Room names and printed areas are read.
Step 2
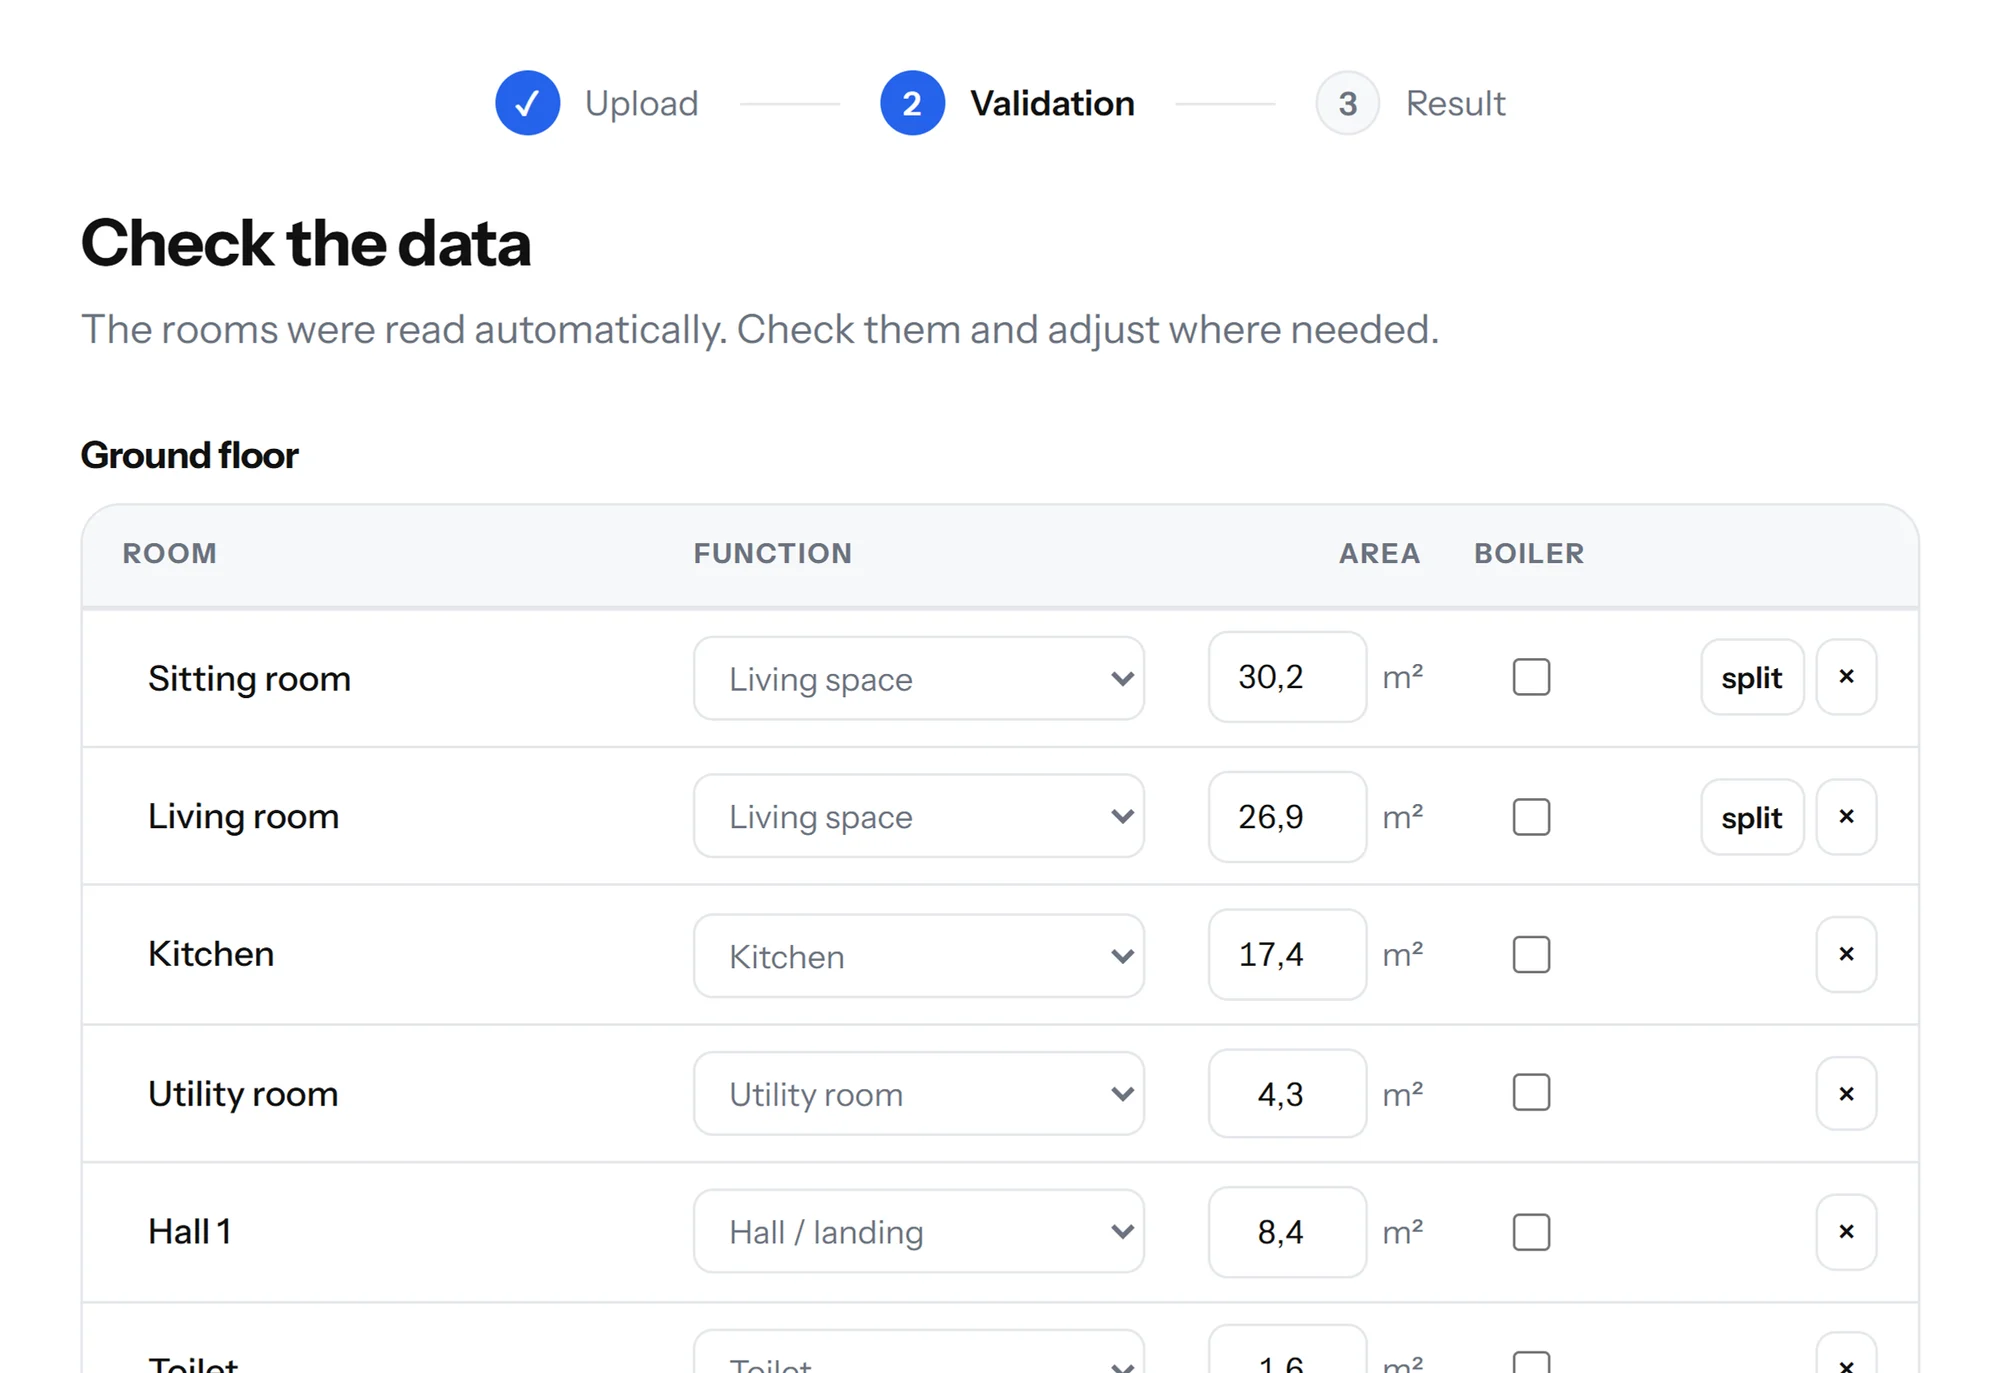
Check what was recognised
Rooms, functions, doors and windows are already recognised. You stay in control: correct whatever is wrong.
Step 3
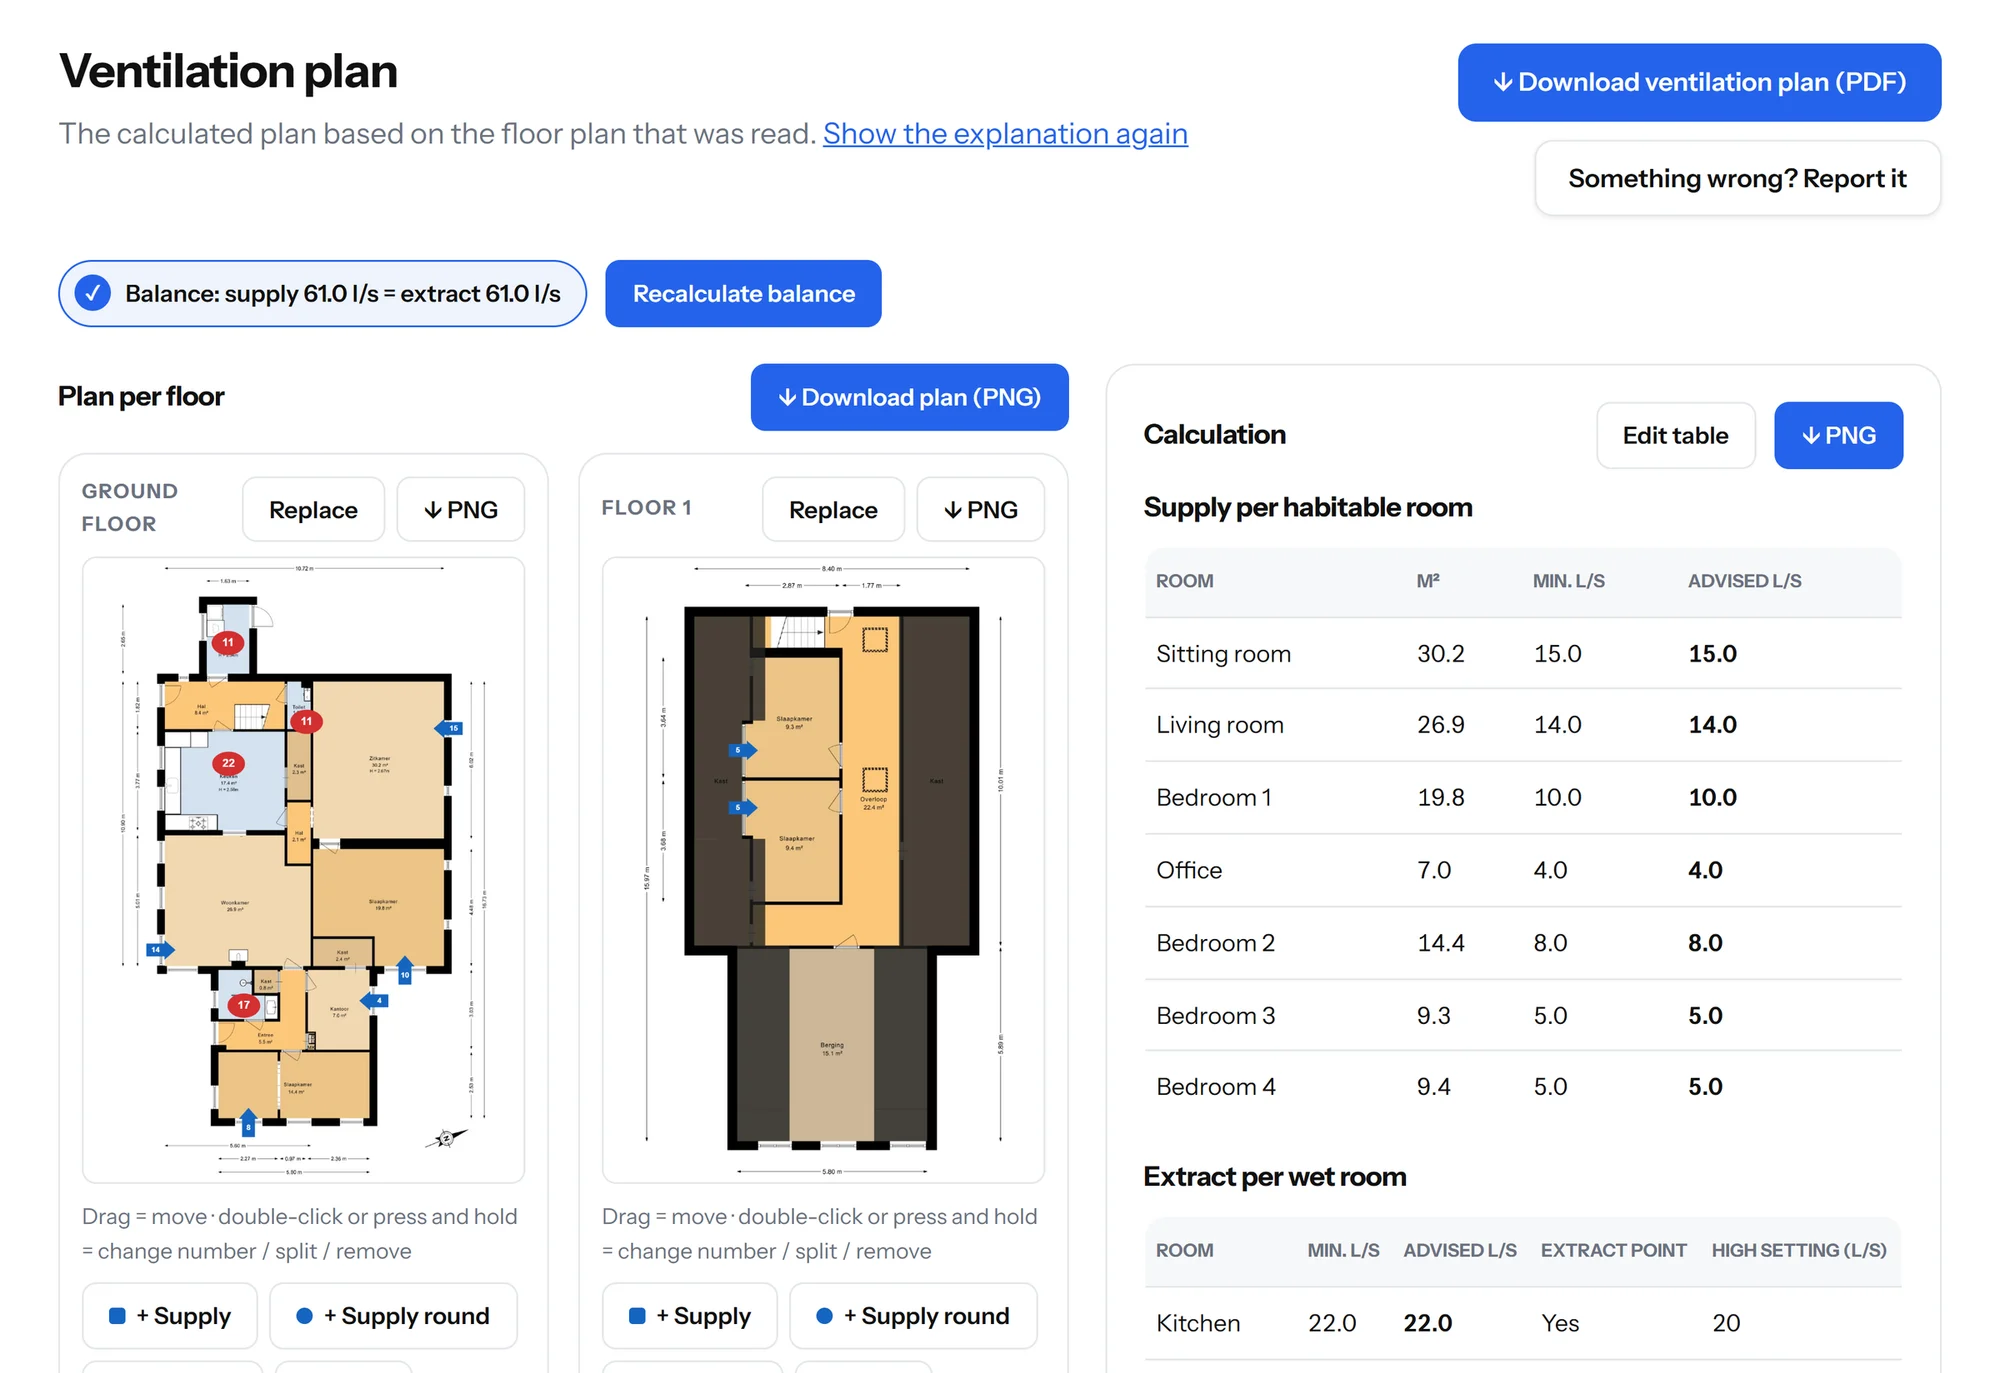
Download the result
The rules are applied and the supply and extract points are placed on the floor plan. Adjust what you need and download the plan as a PDF or PNG.
Try it on your next project
Start for free and calculate a home. Tell us what’s missing.
Choose the plan that fits your work
Start with 3 homes free. Pick a plan when you are ready.
Starter
For independent advisers and installers.
kr 149/month
Start for free- 15 homes per month
- 1 user
- Extra homes at kr 14.99 each
Includes:
- Ventilation table per room
- PDF download
Small business
PopularFor companies with a few people working on homes.
kr 379/month
Start for free- 50 homes per month
- Up to 5 users
- Extra homes at kr 10.99 each
Everything in Starter, plus:
- Your company name and logo on the report
Large business
For companies that work on many homes every month.
kr 749/month
Start for free- 150 homes per month
- Unlimited users
- Extra homes at kr 7.49 each
Everything in Small business, plus:
- Priority support
- More than 150 homes: contact us
Frequently asked questions